
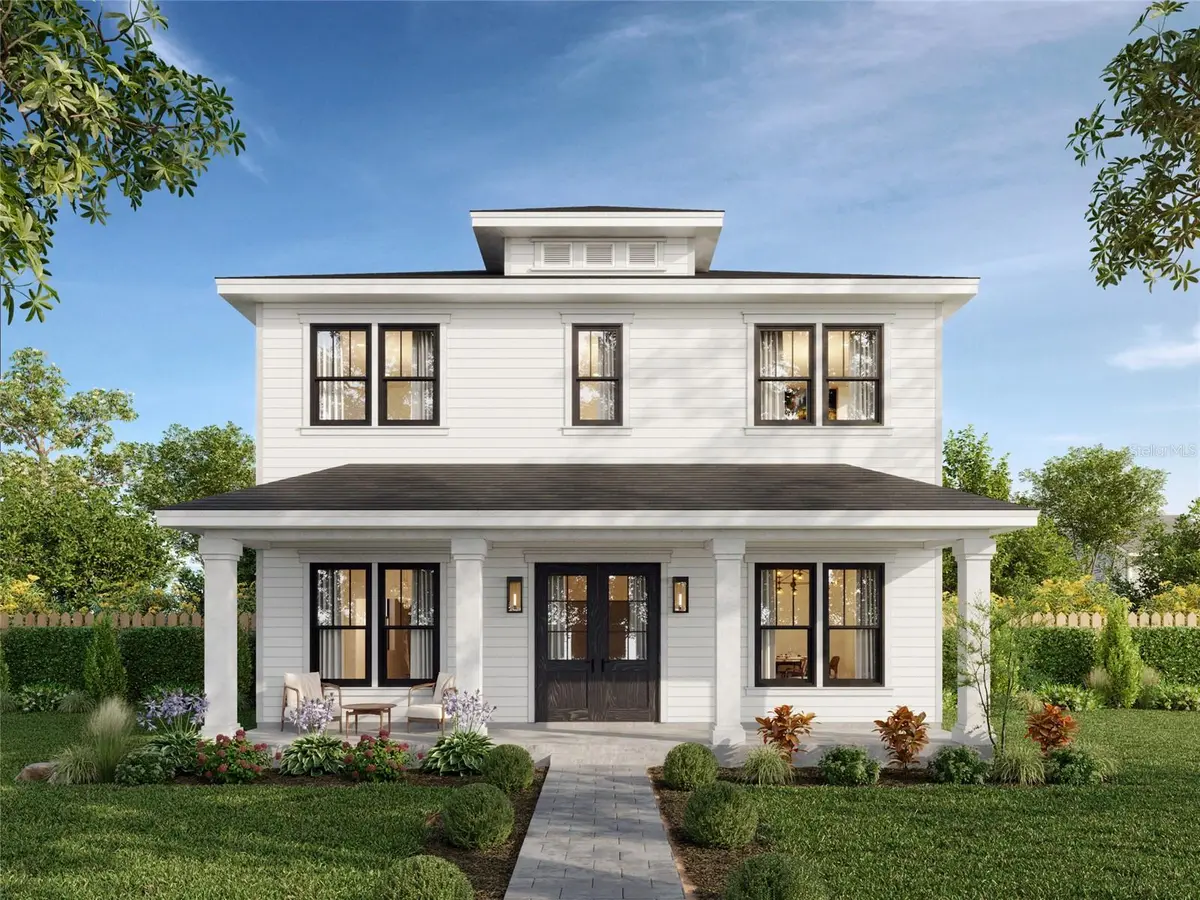




3 Beds
3 Baths
2,789 SqFt
3 Beds
3 Baths
2,789 SqFt
Key Details
Property Type Single Family Home
Sub Type Single Family Residence
Listing Status Active
Purchase Type For Sale
Square Footage 2,789 sqft
Price per Sqft $501
Subdivision Harvey'S Sub Lot 11
MLS Listing ID TB8496850
Bedrooms 3
Full Baths 2
Half Baths 1
Construction Status Under Construction
HOA Y/N No
Year Built 2026
Annual Tax Amount $8,651
Lot Size 6,534 Sqft
Acres 0.15
Lot Dimensions 50x128
Property Sub-Type Single Family Residence
Source Stellar MLS
Property Description
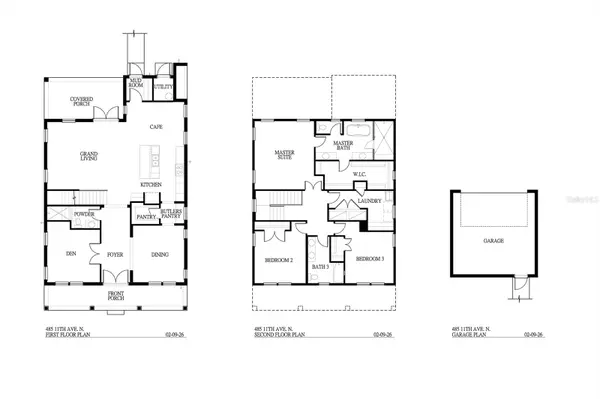
The thoughtfully designed layout features 3 bedrooms, 2.5 bathrooms, and a downstairs den that can be utilized as a bedroom when needed, offering flexibility for guests, a home office, or changing needs. An open living area, abundant natural light, and a kitchen with designer cabinetry, premium countertops, and a generous island create a welcoming place to gather before heading out—or settle in for the evening. Upstairs, the primary suite offers a spacious retreat, while two additional bedrooms share a full bathroom.
Outside, a backyard with room for a pool gives you space to create your own outdoor escape, while rear alley access to the detached two-car garage keeps parking tucked behind the home. Located in a non-flood zone and featuring concrete block construction on the first floor, this home pairs the advantages of new construction with a neighborhood you can enjoy on foot. From time by the lake to an evening out nearby, the appeal extends well beyond your property line.
With more than 30 years of homebuilding experience, Mobley Homes Custom LLC builds and owns every home without third-party investors, offering direct builder communication and in-house warranty support for added peace of mind.
Location
State FL
County Pinellas
Community Harvey'S Sub Lot 11
Area 33701 - St Pete
Direction N
Interior
Interior Features Ceiling Fans(s), High Ceilings, Kitchen/Family Room Combo
Heating Central, Heat Pump
Cooling Central Air
Flooring Carpet, Hardwood
Furnishings Unfurnished
Fireplace false
Appliance Cooktop, Dishwasher, Dryer, Freezer, Gas Water Heater, Ice Maker, Microwave, Refrigerator, Tankless Water Heater
Laundry Laundry Room
Exterior
Exterior Feature Private Mailbox, Sidewalk
Parking Features Alley Access, Off Street
Garage Spaces 2.0
Utilities Available Cable Connected, Electricity Connected, Sewer Connected, Water Connected
View Y/N No
Water Access No
Roof Type Shingle
Porch Porch, Rear Porch
Attached Garage false
Exposure South
Garage true
Private Pool No
Building
Entry Level Two
Foundation Block, Stem Wall
Lot Size Range 0 to less than 1/4
Builder Name Mobley Homes Custom LLC
Sewer Public Sewer
Water None
Architectural Style Craftsman
Structure Type Block,HardiPlank Type,Stucco,Frame
New Construction true
Construction Status Under Construction
Schools
Elementary Schools Woodlawn Elementary-Pn
Middle Schools John Hopkins Middle-Pn
High Schools St. Petersburg High-Pn
Others
Pets Allowed Cats OK, Dogs OK
Senior Community No
Ownership Fee Simple
Acceptable Financing Cash, Conventional, FHA, VA Loan
Listing Terms Cash, Conventional, FHA, VA Loan
Num of Pet 10+
Special Listing Condition None
Virtual Tour https://www.propertypanorama.com/instaview/stellar/TB8496850

Schools and Properties Nearby
Find out why customers are choosing LPT Realty to meet their real estate needs