




2 Beds
2 Baths
1,003 SqFt
2 Beds
2 Baths
1,003 SqFt
Key Details
Property Type Townhouse
Sub Type Townhouse
Listing Status Active
Purchase Type For Sale
Square Footage 1,003 sqft
Price per Sqft $234
Subdivision Jasmine Pond
MLS Listing ID TB8509702
Bedrooms 2
Full Baths 1
Half Baths 1
HOA Fees $365/mo
HOA Y/N Yes
Annual Recurring Fee 4380.0
Year Built 1982
Annual Tax Amount $2,161
Lot Size 2,178 Sqft
Acres 0.05
Property Sub-Type Townhouse
Source Stellar MLS
Property Description
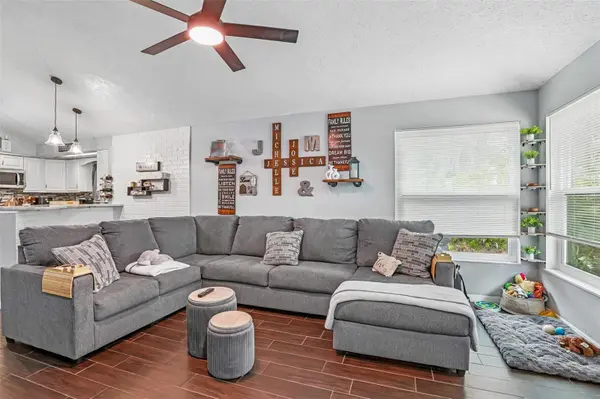
Inside, vaulted ceilings and wood-look tile flooring create an inviting, open feel. The spacious great room flows into an updated kitchen featuring white cabinetry, solid-surface countertops, stainless steel appliances, and a convenient breakfast bar. Both bathrooms have been refreshed with modern finishes, and both bedrooms are located on the main level. One of the standout features of this home is the expansive screened, wraparound patio overlooking the pond. Whether you're enjoying your morning coffee, entertaining friends, or simply relaxing, this outdoor space offers a peaceful extension of the home. Additional features include an attached garage with a partially converted, air-conditioned flex area currently used as bonus space, ideal for a home office, hobby room, or studio. Recent improvements include the roof (2022, per HOA/insurance), A/C (2022), and windows (2022). Residents also enjoy access to the community pool, all conveniently located near shopping, dining, Dale Mabry Highway, and major Tampa roadways. If you've been looking for an updated home with single-level convenience and an exceptional outdoor space, this one deserves a closer look!
Location
State FL
County Hillsborough
Community Jasmine Pond
Area 33614 - Tampa
Zoning PD
Interior
Interior Features Ceiling Fans(s), High Ceilings, Stone Counters, Thermostat, Vaulted Ceiling(s)
Heating Electric
Cooling Central Air
Flooring Tile
Furnishings Unfurnished
Fireplace false
Appliance Cooktop, Dishwasher, Disposal, Dryer, Electric Water Heater, Microwave, Refrigerator, Washer
Laundry Electric Dryer Hookup, Laundry Room, Washer Hookup
Exterior
Exterior Feature Private Mailbox, Rain Gutters, Storage
Parking Features Driveway, Garage Door Opener, Guest
Garage Spaces 1.0
Community Features Pool
Utilities Available BB/HS Internet Available, Electricity Connected, Public, Sewer Connected, Water Connected
Amenities Available Maintenance, Pool
Waterfront Description Pond
View Y/N Yes
Water Access Yes
Water Access Desc Pond
View Trees/Woods, Water
Roof Type Shingle
Porch Covered, Deck, Patio, Screened, Wrap Around
Attached Garage true
Exposure South
Garage true
Private Pool No
Building
Lot Description Paved
Entry Level One
Foundation Slab
Lot Size Range 0 to less than 1/4
Sewer Public Sewer
Water Public
Structure Type Block,Stucco
New Construction false
Schools
Elementary Schools Crestwood-Hb
Middle Schools Pierce-Hb
High Schools Leto-Hb
Others
Pets Allowed Number Limit, Yes
HOA Fee Include Pool,Maintenance Structure
Senior Community No
Ownership Fee Simple
Monthly Total Fees $365
Acceptable Financing Cash, Conventional, FHA, VA Loan
Membership Fee Required Required
Listing Terms Cash, Conventional, FHA, VA Loan
Num of Pet 4
Special Listing Condition None
Virtual Tour https://www.zillow.com/view-imx/ff537a32-82d0-4f8b-ad96-5f4ef4dc8f8b?wl=true&setAttribution=mls&initialViewType=pano

Schools and Properties Nearby
Find out why customers are choosing LPT Realty to meet their real estate needs