





4 Beds
2 Baths
2,425 SqFt
4 Beds
2 Baths
2,425 SqFt
Key Details
Property Type Single Family Home
Sub Type Single Family Residence
Listing Status Active
Purchase Type For Sale
Square Footage 2,425 sqft
Price per Sqft $278
Subdivision Riverbend Sub
MLS Listing ID TB8519989
Bedrooms 4
Full Baths 2
HOA Y/N No
Year Built 1942
Annual Tax Amount $6,615
Lot Size 8,276 Sqft
Acres 0.19
Property Sub-Type Single Family Residence
Source Stellar MLS
Property Description
Major peace-of-mind updates are already done: Downstairs HVAC (2023), Upstairs HVAC (2021), Tankless Gas Water Heater (2020), and Roof (2015).
Tucked beneath a canopy of majestic oak trees along the scenic Hillsborough River in the heart of Old Seminole Heights, this distinctive Mediterranean-inspired residence offers a rare blend of character, space, and active waterfront living. Step outside your front door and enjoy a short walk or bike ride to the neighborhood's incredible array of craft cocktail bars, local cafes, and celebrated Michelin-recognized restaurants that have made this historic district Tampa's premier culinary hot spot.
Surrounded by neighborhood parks, you are just minutes from the vibrant Tampa Riverwalk and Armature Works. Commuting is a breeze with quick access to the I-275 corridor—putting you less than 15 minutes from Tampa International Airport (TPA) and Downtown Tampa without the heavy traffic bottleneck.
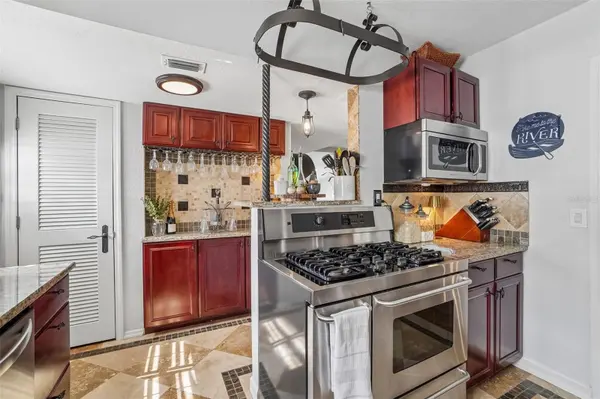
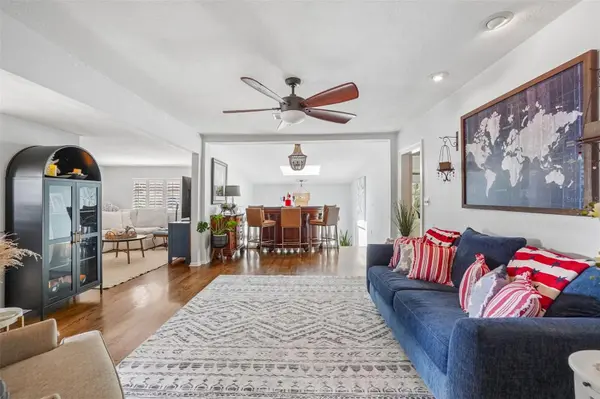
The multi-level design features expansive living areas, a chef's kitchen with natural gas, a private lower-level primary suite, a screened lower lanai, a heated spa, and your own private dock for kayaking, paddleboarding, or boating right into downtown Tampa or the gulf. Bring your offers— Schedule your private showing today!
Location
State FL
County Hillsborough
Community Riverbend Sub
Area 33604 - Tampa / Sulphur Springs
Zoning SH-RS
Interior
Interior Features Ceiling Fans(s), Crown Molding, Split Bedroom, Walk-In Closet(s)
Heating Central, Electric
Cooling Central Air
Flooring Bamboo, Carpet, Ceramic Tile, Wood
Furnishings Unfurnished
Fireplace false
Appliance Dishwasher, Gas Water Heater, Microwave, Range, Refrigerator, Tankless Water Heater
Laundry Inside, Laundry Room, Washer Hookup
Exterior
Exterior Feature Awning(s), Fire Pit, Lighting, Sidewalk
Parking Features Driveway
Garage Spaces 1.0
Fence Board, Chain Link, Vinyl
Utilities Available Cable Available, Electricity Available, Electricity Connected, Fiber Optics, Natural Gas Connected, Public, Sewer Connected, Water Connected
Waterfront Description River Front
View Y/N Yes
Water Access Yes
Water Access Desc River
View Water
Roof Type Shingle
Porch Covered, Deck, Front Porch, Rear Porch, Screened
Attached Garage true
Exposure South
Garage true
Private Pool No
Building
Lot Description Landscaped
Entry Level Two
Foundation Slab
Lot Size Range 0 to less than 1/4
Sewer Public Sewer
Water Public
Architectural Style Mediterranean
Structure Type Block,Stucco,Frame
New Construction false
Schools
Elementary Schools Foster-Hb
Middle Schools Sligh-Hb
High Schools Hillsborough-Hb
Others
Pets Allowed Yes
Senior Community No
Ownership Fee Simple
Acceptable Financing Cash, Conventional, FHA, VA Loan
Listing Terms Cash, Conventional, FHA, VA Loan
Special Listing Condition None
Virtual Tour https://www.zillow.com/view-imx/e8ea4e88-bfe1-468e-9b1f-bb70b0b2973f?wl=true&setAttribution=mls&initialViewType=pano

Schools and Properties Nearby
Find out why customers are choosing LPT Realty to meet their real estate needs