


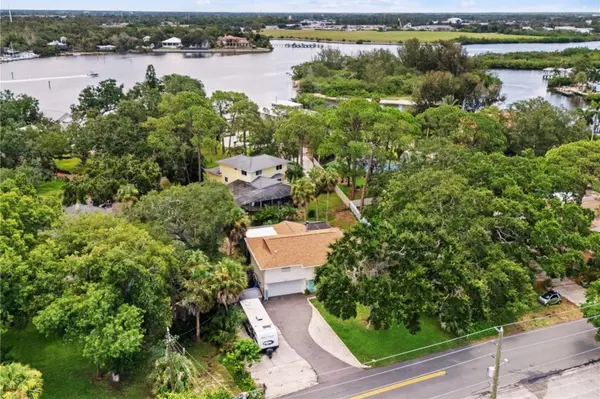


3 Beds
3 Baths
2,359 SqFt
3 Beds
3 Baths
2,359 SqFt
Key Details
Property Type Single Family Home
Sub Type Single Family Residence
Listing Status Active
Purchase Type For Sale
Square Footage 2,359 sqft
Price per Sqft $253
Subdivision Sunset Hills Country Club
MLS Listing ID W7887403
Bedrooms 3
Full Baths 3
HOA Y/N No
Year Built 1981
Annual Tax Amount $6,042
Lot Size 0.300 Acres
Acres 0.3
Lot Dimensions 93x146
Property Sub-Type Single Family Residence
Source Stellar MLS
Property Description
From the moment you step inside, you'll appreciate the bright, open feel created by large windows that fill the home with natural light. The spacious kitchen is truly the heart of the home, featuring granite countertops, stainless steel appliances, abundant cabinetry, a large pantry, and plenty of workspace for everyday living or entertaining. Just off the kitchen are both the formal dining room and the inviting family room, where a beautiful wood-burning fireplace creates the perfect gathering space.
The spacious primary suite offers a relaxing retreat with two walk-in closets and an updated ensuite bath featuring dual vanities, an updated shower, newer flooring, lighting, mirrors, and fixtures. Two additional bedrooms and an updated guest bath complete the main living level.
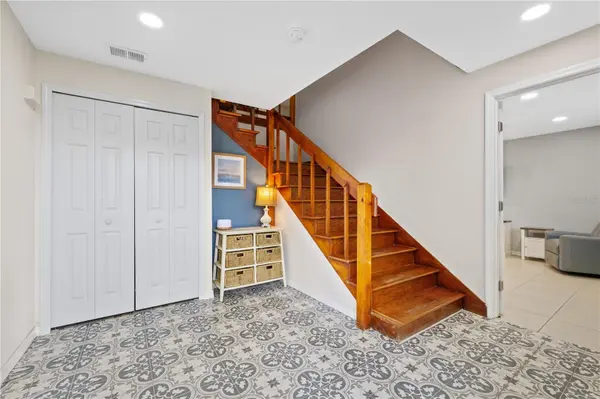
Downstairs, the versatile bonus room with a full bath provides endless possibilities. Whether you're looking for an in-law suite, guest quarters, home office, game room, media room, or private retreat, this flexible space can easily adapt to your needs.
Step outside and discover your own backyard oasis. The expansive deck surrounds the sparkling pool (resurfaced in January 2023), creating the perfect setting for weekend barbecues, entertaining friends, or simply enjoying Florida's beautiful weather. Beyond the screened pool area, the oversized yard still offers plenty of room for pets, play, or gardening.
Major updates provide peace of mind, including a NEW ROOF (March 2024), A/C (2021), and Water Heater (2021).
Located just minutes from historic downtown Tarpon Springs, the world-famous Sponge Docks, waterfront restaurants, boutique shopping, breweries, marinas, and the beautiful beaches of Fred Howard Park, you'll love having everything that makes Tarpon Springs so special right at your fingertips.
This is more than just a home—it's an opportunity to enjoy one of Florida's most charming coastal communities. Schedule your private showing today!
Location
State FL
County Pinellas
Community Sunset Hills Country Club
Area 34689 - Tarpon Springs
Rooms
Other Rooms Breakfast Room Separate
Interior
Interior Features Ceiling Fans(s), Living Room/Dining Room Combo, PrimaryBedroom Upstairs, Thermostat, Vaulted Ceiling(s)
Heating Central, Electric
Cooling Central Air
Flooring Ceramic Tile, Luxury Vinyl
Fireplaces Type Wood Burning
Furnishings Unfurnished
Fireplace true
Appliance Dishwasher, Electric Water Heater, Microwave, Range, Range Hood, Refrigerator
Laundry In Garage
Exterior
Exterior Feature Balcony, Rain Gutters
Parking Features Driveway, Garage Door Opener, Parking Pad
Garage Spaces 2.0
Fence Chain Link
Pool Gunite, In Ground, Pool Sweep, Screen Enclosure
Community Features Street Lights
Utilities Available BB/HS Internet Available, Cable Available, Electricity Connected, Water Connected
View Y/N No
Water Access No
Roof Type Shingle
Porch Covered, Front Porch, Patio, Rear Porch, Screened
Attached Garage true
Exposure Southwest
Garage true
Private Pool Yes
Building
Lot Description FloodZone, Oversized Lot
Story 2
Entry Level Two
Foundation Slab
Lot Size Range 1/4 to less than 1/2
Sewer Septic Tank
Water Public
Structure Type Block,Frame
New Construction false
Schools
Elementary Schools Sunset Hills Elementary-Pn
Middle Schools Tarpon Springs Middle-Pn
High Schools Tarpon Springs High-Pn
Others
Pets Allowed Yes
Senior Community No
Ownership Fee Simple
Acceptable Financing Cash, Conventional, FHA, VA Loan
Listing Terms Cash, Conventional, FHA, VA Loan
Special Listing Condition None
Virtual Tour https://client.logorzmediagroup.com/1410-Riverside-Dr/idx

Schools and Properties Nearby
Find out why customers are choosing LPT Realty to meet their real estate needs