



4 Beds
3 Baths
2,348 SqFt
4 Beds
3 Baths
2,348 SqFt
Key Details
Property Type Single Family Home
Sub Type Single Family Residence
Listing Status Pending
Purchase Type For Sale
Square Footage 2,348 sqft
Price per Sqft $276
Subdivision Grey Hawk At Lake Polo Ph 02
MLS Listing ID TB8529357
Bedrooms 4
Full Baths 3
Construction Status Completed
HOA Fees $207/mo
HOA Y/N Yes
Annual Recurring Fee 2484.0
Year Built 2007
Annual Tax Amount $4,774
Lot Size 0.290 Acres
Acres 0.29
Property Sub-Type Single Family Residence
Source Stellar MLS
Property Description
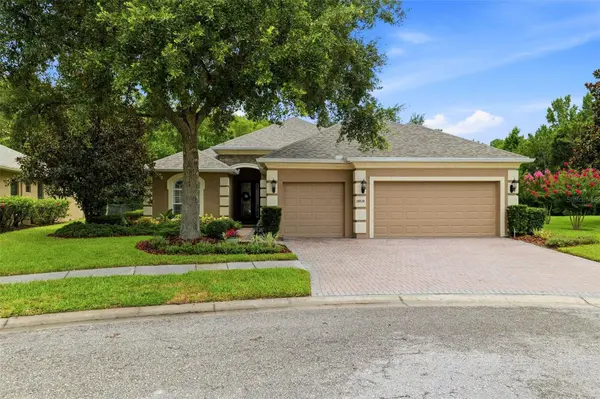
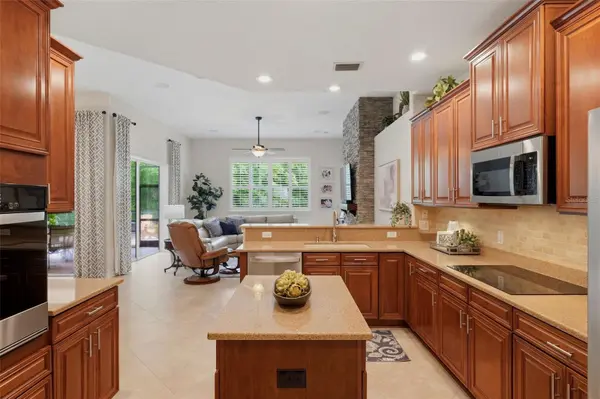
A paver driveway and inviting front entry creates exceptional curb appeal. Inside, abundant natural light highlights the open-concept design, where spacious living and dining areas flow seamlessly together for effortless entertaining. The well-appointed kitchen features quartz countertops, abundant cabinetry, a center island, breakfast bar, and NEW STAINLESS-STEEL APPLICNCES, all overlooking the inviting family room.
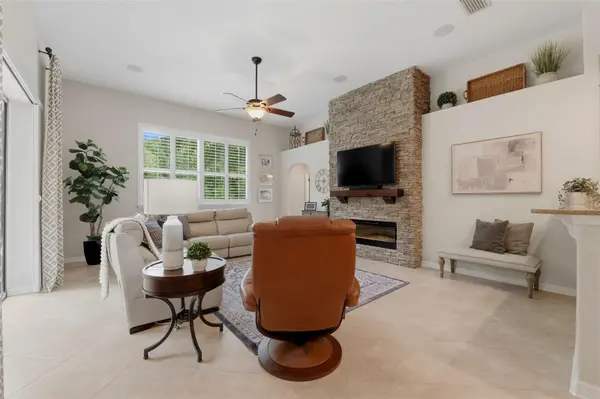
The family room is truly the centerpiece of the home, featuring built-in surround sound wiring and a dramatic floor-to-ceiling STACKED STONE ACCENT WALL with a contemporary linear electric fireplace, custom wood mantel, and mounted television. This striking architectural focal point enhances the home's soaring ceilings while creating a warm and inviting atmosphere.
Privately tucked away, the primary retreat offers direct access to the screened, extended covered lanai through oversized sliding glass doors. Wake up to peaceful conservation views and enjoy complete privacy with no rear neighbors. The beautifully updated ensuite bath showcases a new QUARTZ VANITY, SINK, LIGHTING, and modern finishes, creating a spa-inspired retreat.
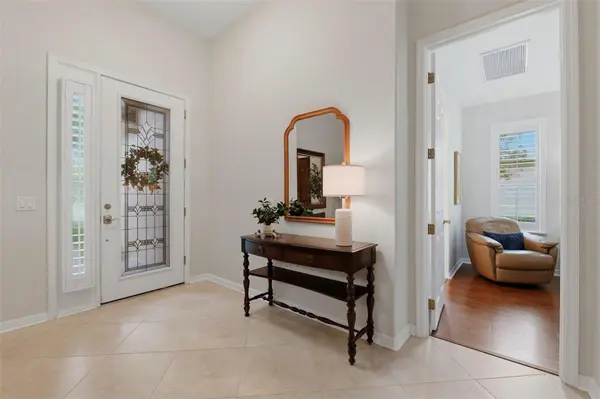
Three additional bedrooms and two full baths are thoughtfully located on the opposite side of the home, providing privacy for family and guests. Both secondary bathrooms have been tastefully updated with NEW QUARTZ VANITIES AND SINKS. PLANTATION SHUTTERS throughout the main living areas and primary suite add timeless elegance, while multiple sliding glass doors flood the home with natural light and create seamless indoor-outdoor living.
Additional upgrades include recessed LED lighting throughout, a new MyQ® smart garage door opener, and new smoke and carbon monoxide detectors. The spacious three-car garage provides ample room for vehicles, storage, and hobbies, while the generous backyard offers plenty of space to add a future pool if desired.
Residents of Grey Hawk at Lake Polo enjoy guard/gated security and outstanding amenities, including parks, playground, tennis courts, basketball, pickleball, scenic walking trails, and fishing. Conveniently located just minutes from the Suncoast Parkway, you'll enjoy quick access to Tampa International Airport, downtown Tampa, premier shopping, dining, golf courses, and Florida's award-winning Gulf Coast beaches.
Extensively updated, meticulously maintained, and thoughtfully designed, this exceptional Odessa home offers luxury, comfort, and lasting value in one of the area's most desirable gated communities. Schedule your private showing today!
Location
State FL
County Pasco
Community Grey Hawk At Lake Polo Ph 02
Area 33556 - Odessa
Zoning MPUD
Rooms
Other Rooms Formal Dining Room Separate, Formal Living Room Separate
Interior
Interior Features Ceiling Fans(s), High Ceilings, Kitchen/Family Room Combo, Open Floorplan, Thermostat, Walk-In Closet(s)
Heating Electric
Cooling Central Air
Flooring Carpet, Ceramic Tile
Fireplaces Type Electric, Family Room, Insert
Furnishings Unfurnished
Fireplace true
Appliance Built-In Oven, Cooktop, Dishwasher, Disposal, Dryer, Electric Water Heater, Microwave, Refrigerator, Washer, Water Softener
Laundry Inside, Laundry Room
Exterior
Exterior Feature Rain Gutters
Parking Features Driveway, Garage Door Opener
Garage Spaces 3.0
Fence Fenced
Community Features Gated Community - Guard, Park, Playground, Sidewalks, Tennis Court(s)
Utilities Available Cable Connected, Electricity Connected, Public, Sewer Connected, Water Connected
Amenities Available Basketball Court, Gated, Pickleball Court(s), Playground, Tennis Court(s)
View Y/N Yes
Water Access No
View Water
Roof Type Shingle
Porch Covered, Enclosed, Patio, Screened
Attached Garage true
Exposure Northwest
Garage true
Private Pool No
Building
Lot Description Conservation Area, Cul-De-Sac, Landscaped, Sidewalk
Entry Level One
Foundation Slab
Lot Size Range 1/4 to less than 1/2
Sewer Public Sewer
Water Public
Structure Type Stone,Stucco
New Construction false
Construction Status Completed
Others
Pets Allowed Cats OK, Dogs OK
HOA Fee Include Common Area Taxes,Escrow Reserves Fund,Security
Senior Community No
Ownership Fee Simple
Monthly Total Fees $207
Acceptable Financing Cash, Conventional, FHA, VA Loan
Membership Fee Required Required
Listing Terms Cash, Conventional, FHA, VA Loan
Special Listing Condition None
Virtual Tour https://reel-tampa-media.aryeo.com/videos/019f49c2-6915-709b-8964-3f71d496d071

Schools and Properties Nearby
Find out why customers are choosing LPT Realty to meet their real estate needs