




3 Beds
2 Baths
1,727 SqFt
3 Beds
2 Baths
1,727 SqFt
Key Details
Property Type Single Family Home
Sub Type Single Family Residence
Listing Status Active
Purchase Type For Sale
Square Footage 1,727 sqft
Price per Sqft $361
Subdivision Pinellas Groves
MLS Listing ID TB8530004
Bedrooms 3
Full Baths 2
HOA Y/N No
Year Built 1970
Annual Tax Amount $2,812
Lot Size 0.670 Acres
Acres 0.67
Lot Dimensions 132x222
Property Sub-Type Single Family Residence
Source Stellar MLS
Property Description
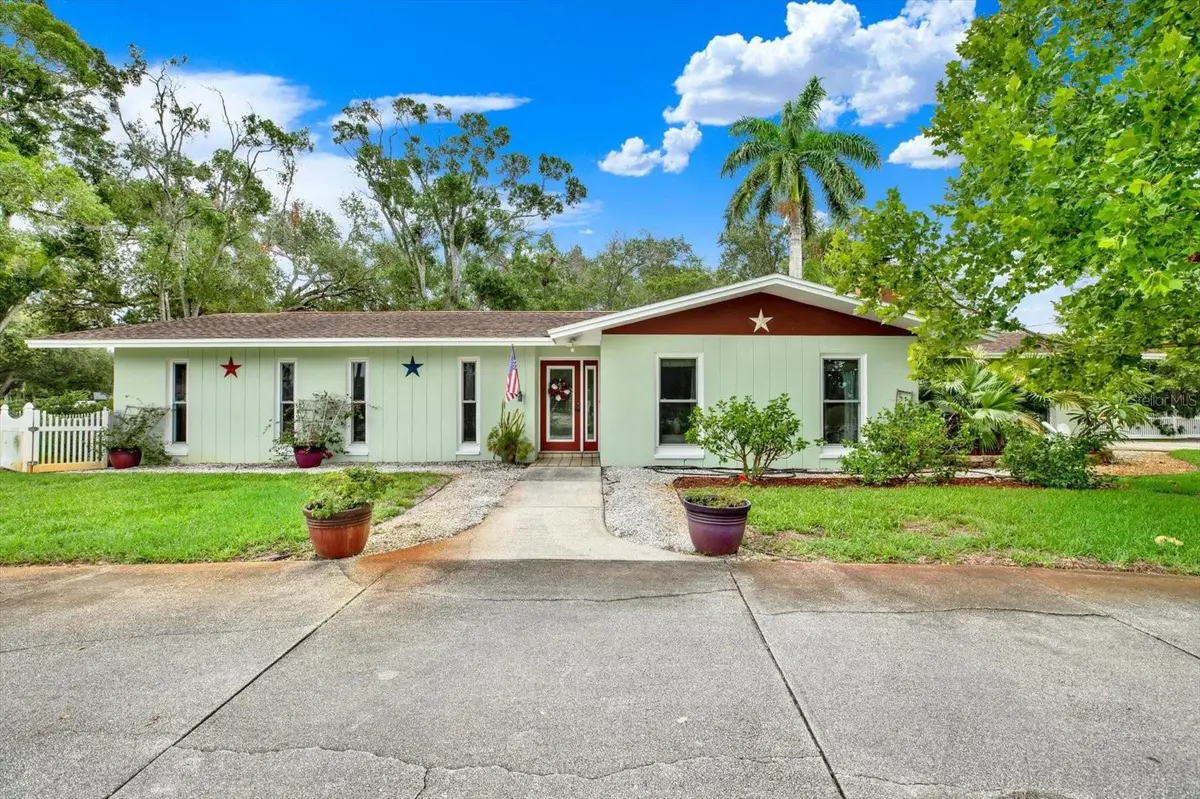
The home has been thoughtfully maintained with a 2024 HVAC system, 2021 gas water heater, and a gas range for cooking enthusiasts. Step outside to your private backyard oasis featuring a sparkling pool that was resurfaced just 3 years ago, along with a pool pump replaced approximately 6 years ago, making it ready to enjoy for years to come.
The true showstopper is the incredible 30' x 40' DETACHED WORKSHOP OR GARAGE! Whether you need a workshop, space for a home-based business, BOAT STORAGE, RV PARKING, classic cars, or recreational equipment, this building offers endless possibilities. It also presents an exciting opportunity for a future Accessory Dwelling Unit (ADU) conversion (subject to local zoning and permitting), providing the potential for guest accommodations, multigenerational living, or additional rental income.
The expansive over half-acre lot provides plenty of room to spread out, entertain, garden, park multiple vehicles, or simply enjoy the privacy and open space that is increasingly difficult to find in Clearwater.
Conveniently located with easy access to Tampa, St. Petersburg, major airports, shopping, dining, and the beautiful Gulf beaches, this one-of-a-kind property offers the perfect blend of comfort, versatility, and investment potential.
Properties offering this much land, storage, and flexibility are incredibly rare—don't miss your opportunity to make this unique Clearwater property your own!
Location
State FL
County Pinellas
Community Pinellas Groves
Area 33760 - Clearwater
Zoning R-R
Direction N
Interior
Interior Features Ceiling Fans(s), Primary Bedroom Main Floor, Solid Wood Cabinets, Split Bedroom, Thermostat, Walk-In Closet(s), Window Treatments
Heating Central, Electric
Cooling Central Air, Attic Fan
Flooring Carpet, Tile, Vinyl
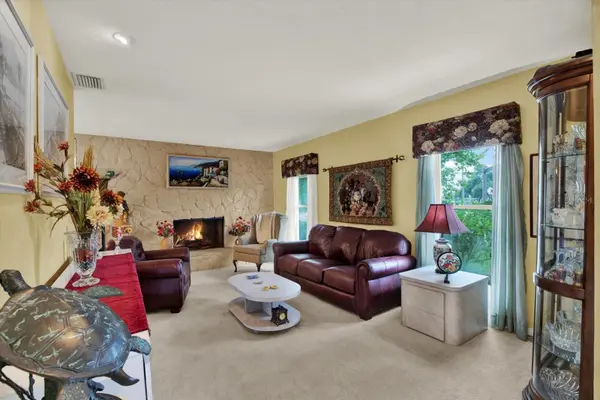
Fireplaces Type Living Room, Wood Burning
Furnishings Negotiable
Fireplace true
Appliance Dryer, Gas Water Heater, Ice Maker, Microwave, Range, Refrigerator, Washer
Laundry In Garage
Exterior
Exterior Feature Private Yard, Sidewalk, Storage
Parking Features Circular Driveway, Garage Door Opener, Oversized, RV Garage, RV Access/Parking, Workshop in Garage
Garage Spaces 2.0
Pool Fiberglass, In Ground, Lighting
Community Features Street Lights
Utilities Available Electricity Connected, Natural Gas Connected, Sewer Connected
View Y/N No
Water Access No
Roof Type Shingle
Attached Garage true
Exposure Northwest
Garage true
Private Pool Yes
Building
Story 1
Entry Level One
Foundation Slab
Lot Size Range 1/2 to less than 1
Sewer Public Sewer
Water Public
Architectural Style Ranch
Structure Type Block
New Construction false
Schools
Elementary Schools High Point Elementary-Pn
Middle Schools Fitzgerald Middle-Pn
High Schools Pinellas Park High-Pn
Others
Pets Allowed Yes
Senior Community No
Ownership Fee Simple
Acceptable Financing Cash, Conventional, FHA, VA Loan
Listing Terms Cash, Conventional, FHA, VA Loan
Special Listing Condition None
Virtual Tour https://www.propertypanorama.com/instaview/stellar/TB8530004

Schools and Properties Nearby
Find out why customers are choosing LPT Realty to meet their real estate needs