

3038 MARBLE CREST DR, Land O Lakes, FL 34638
REQUEST A TOUR If you would like to see this home without being there in person, select the "Virtual Tour" option and your agent will contact you to discuss available opportunities.
In-PersonVirtual Tour
$ 975,000
Est. payment | /mo

6 Beds

4 Baths

4,532 SqFt


$ 975,000
Est. payment | /mo

6 Beds

4 Baths

4,532 SqFt

Key Details

Property Type Single Family Home

Sub Type Single Family Residence

Listing Status Active

Purchase Type For Sale

Square Footage 4,532 sqft

Price per Sqft $215

Subdivision Stonegate

MLS Listing ID TB8530207

Bedrooms 6

Full Baths 4

HOA Fees $727/qua

HOA Y/N Yes

Annual Recurring Fee 2911.04

Year Built 2007

Annual Tax Amount $9,076

Lot Size 10,454 Sqft

Acres 0.24

Property Sub-Type Single Family Residence

Source Stellar MLS

Property Description

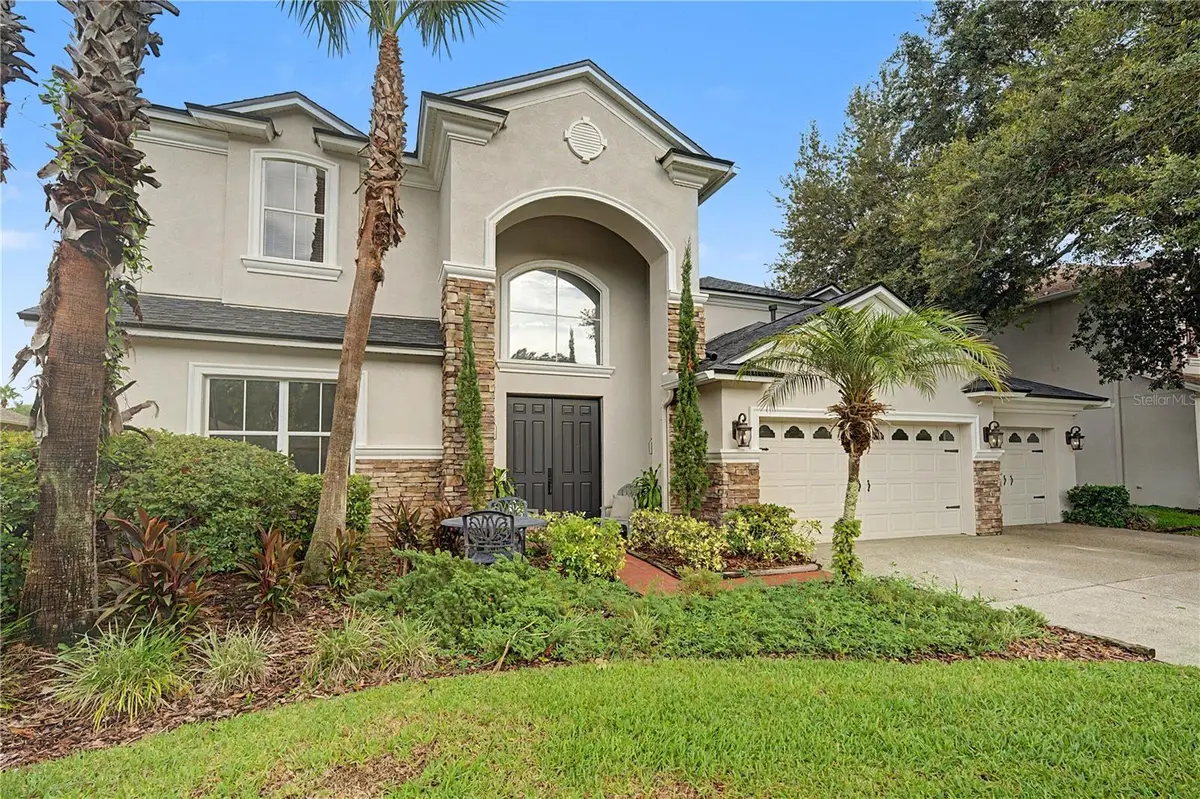
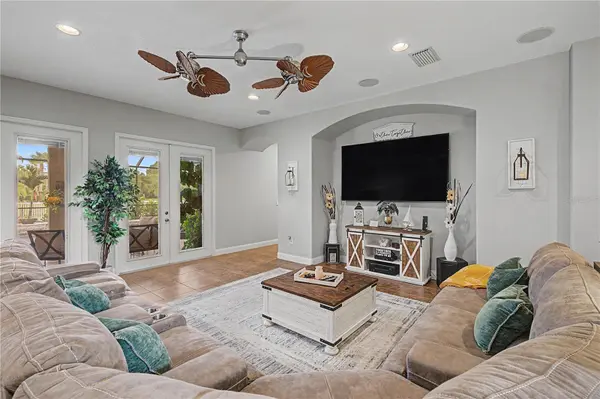
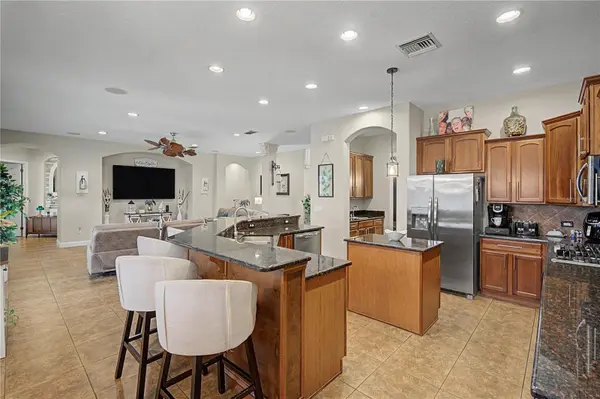
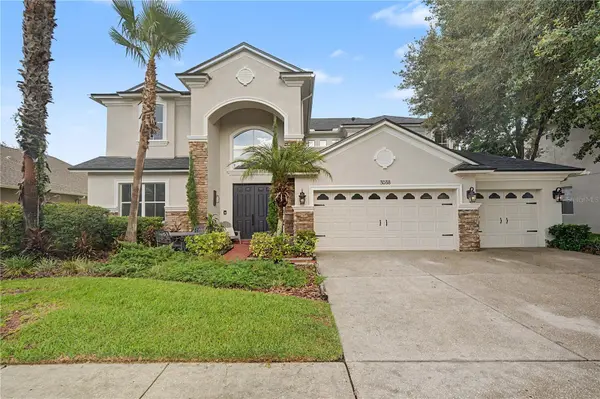
Welcome to one of the finest homes in the exclusive GATED community of Stonegate, where luxury, space, and thoughtful design come together in an exceptional family estate. Perfectly situated on a beautifully landscaped pond-front homesite, this impressive residence offers over 4,500 square feet of beautifully appointed living space (5,660 total sf under roof), featuring 2024 Roof, 6 bedrooms, 4 full bathrooms & an oversized 3-car garage. Designed with both everyday living and entertaining in mind, the highly desirable floor plan includes a luxurious owner's suite and a private office with a closet that easily serves as a sixth bedroom, conveniently located adjacent to a full guest bath, creating the perfect in-law or multi-generational suite on the main level. Welcoming covered entry with paver walkway, stone accents & landscaped sitting area ushers you into a breathtaking two-story foyer highlighted by an elegant staircase and Brick accent wall, that sets the tone for the home's sophisticated interior. Rich hardwood floors, coffered ceilings & refined architectural details enhance the formal living and dining rooms, while the expansive family room features custom entertainment niches and is pre-wired for surround sound. The chef-inspired gourmet kitchen is truly the heart of the home, boasting beautiful wood cabinets, granite countertops, gas cooktop, center island, breakfast bar, butler's pantry with wet bar, oversized walk-in pantry, and spacious breakfast nook with a charming bay window overlooking the peaceful pond, pool and outdoor living area. Retreat to the luxurious first-floor owner's suite featuring a private sitting area, dual oversized walk-in closets, spa-inspired ensuite bath complete with double vanities, relaxing soaking tub & an impressive multi-head walk-in shower. Upstairs, a HUGE bonus/media room with striking double barn doors creates the ultimate entertainment space, while four generously sized bedrooms are thoughtfully arranged with two Jack-and-Jill bathrooms, each offering walk-in closets. Additional workstation or study area provides the perfect space for homework, remote work, or hobbies. Outdoor living is equally impressive with a 42-foot covered, screened lanai overlooking tranquil pond views. Fully equipped outdoor kitchen includes a built-in stainless steel four-burner gas grill, commercial-grade stainless exhaust hood, sink & bar area, perfect setting for year-round Florida entertaining. Additional features include fenced backyard, oversized laundry room, abundant storage, rounded corners, decorative art niches & impeccable curb appeal. GATED Stonegate Commmunity offers residents an outstanding lifestyle with a resort-style clubhouse, beach-entry swimming pool, fitness center, fishing pier, playground & a full calendar of community activities. Best of all, there is NO CDD & reasonable HOA fee includes high-speed internet, cable TV & access to community amenities. Ideally located just minutes from Wiregrass Mall, Tampa Premium Outlets, premier dining, medical facilities & top-rated schools, with downtown Tampa, Tampa International Airport, and Florida's award-winning Gulf beaches all within easy reach. MUST SEE this Spacious luxury home with an exceptional floor plan, private guest accommodations, elegant finishes & resort-style amenities in one of Wesley Chapel's most desirable gated communities, this spectacular Stonegate residence is IT! CALL today and experience the Florida lifestyle at its finest!

Location

State FL

County Pasco

Community Stonegate

Area 34638 - Land O Lakes

Zoning MPUD

Rooms

Other Rooms Bonus Room, Den/Library/Office, Family Room, Formal Dining Room Separate, Formal Living Room Separate, Inside Utility

Interior

Interior Features Ceiling Fans(s), Coffered Ceiling(s), Eat-in Kitchen, Open Floorplan, Primary Bedroom Main Floor, Split Bedroom, Walk-In Closet(s), Wet Bar

Heating Natural Gas

Cooling Central Air

Flooring Carpet, Ceramic Tile, Hardwood

Furnishings Unfurnished

Fireplace false

Appliance Cooktop, Dishwasher, Disposal, Gas Water Heater, Microwave, Range, Water Softener

Laundry Inside, Laundry Room

Exterior

Exterior Feature Lighting, Rain Gutters, Sidewalk

Parking Features Driveway, Garage Door Opener, Ground Level

Garage Spaces 3.0

Fence Vinyl

Pool Gunite

Community Features Deed Restrictions, Fitness Center, Playground, Pool, Sidewalks, Street Lights

Utilities Available Cable Connected, Electricity Connected, Natural Gas Connected, Public, Sewer Connected, Sprinkler Meter, Water Connected

Amenities Available Clubhouse, Fitness Center, Gated, Lobby Key Required, Playground

Waterfront Description Pond

View Y/N Yes

Water Access Yes

Water Access Desc Pond

View Water

Roof Type Shingle

Porch Covered, Rear Porch, Screened

Attached Garage true

Exposure North

Garage true

Private Pool Yes

Building

Lot Description In County, Irregular Lot, Landscaped, Level

Story 2

Entry Level Two

Foundation Slab

Lot Size Range 0 to less than 1/4

Sewer Public Sewer

Water Public

Architectural Style Florida

Unit Floor 2

Structure Type Block,Concrete

New Construction false

Schools

Elementary Schools Oakstead Elementary-Po

Middle Schools Charles S. Rushe Middle-Po

High Schools Sunlake High School-Po

Others

Pets Allowed Breed Restrictions

HOA Fee Include Cable TV,Pool,Internet,Private Road,Recreational Facilities

Senior Community No

Ownership Fee Simple

Monthly Total Fees $242

Acceptable Financing Cash, Conventional, FHA, VA Loan

Membership Fee Required Required

Listing Terms Cash, Conventional, FHA, VA Loan

Num of Pet 2

Special Listing Condition None

Virtual Tour https://www.tourfactory.com/idxr3248625

Stellar MLS
Listed by Gina Marie Holm REST EASY REALTY POWERED BY SELLSTATE

Schools and Properties Nearby

Grace Prescott

Find out why customers are choosing LPT Realty to meet their real estate needs

Learn More About LPT Realty

Name
Phone*
Message

Tour the Home

3038 MARBLE CREST DR