




4 Beds
3 Baths
2,852 SqFt
4 Beds
3 Baths
2,852 SqFt
Key Details
Property Type Single Family Home
Sub Type Single Family Residence
Listing Status Coming Soon
Purchase Type For Sale
Square Footage 2,852 sqft
Price per Sqft $753
Subdivision Redington Beach Homes 1St Add
MLS Listing ID TB8546409
Bedrooms 4
Full Baths 3
Construction Status Completed
HOA Y/N No
Year Built 2024
Annual Tax Amount $24,305
Lot Size 4,791 Sqft
Acres 0.11
Lot Dimensions 50x100
Property Sub-Type Single Family Residence
Source Stellar MLS
Property Description
The modern kitchen showcases GE Café Series appliances and high-quality custom cabinetry, while custom built-ins enhance every closet throughout the home. The spacious primary suite includes an oversized walk-in custom closet and a spa-inspired en suite bath with an elegant freestanding soaking tub.
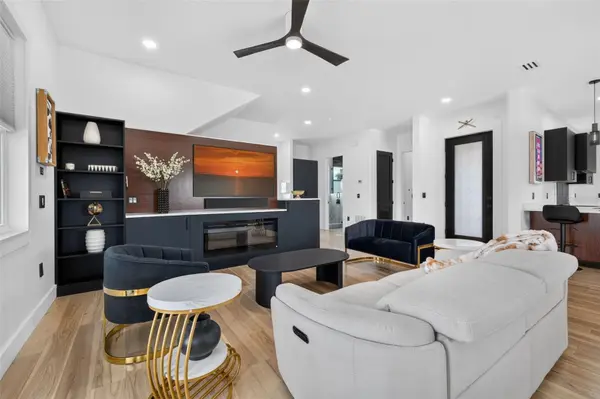
Ten-foot ceilings on all three levels, eight-foot hurricane-rated French doors in the main living area and rich engineered wood flooring create a bright, expansive and inviting atmosphere. A rarely found 38-foot 2nd floor balcony provides exceptional space for relaxing, dining and entertaining.
The impressive garage is truly in a class of its own, featuring 10-foot ceilings, parking for three or more vehicles, AC, electric car charging, car-rated epoxy flooring and insulated walls. Rendering available for pool design.
Located just a short walk or bike ride from the world-renowned white sands of Redington Beach, this home is close to outstanding restaurants, recreation and approximately 25 minutes from Tampa International Airport. Enjoy sunbathing, fishing, kayaking, unforgettable Gulf sunsets, pickleball and everything the Florida Gulf Coast lifestyle has to offer.
Location
State FL
County Pinellas
Community Redington Beach Homes 1St Add
Area 33708 - St Pete/Madeira Bch/N Redington Bch/Shores
Direction E
Interior
Interior Features Ceiling Fans(s), Eat-in Kitchen, High Ceilings, Living Room/Dining Room Combo, Open Floorplan, PrimaryBedroom Upstairs, Solid Surface Counters, Solid Wood Cabinets, Stone Counters, Walk-In Closet(s)
Heating Central, Electric
Cooling Central Air, Zoned
Flooring Hardwood, Tile
Furnishings Turnkey
Fireplace false
Appliance Built-In Oven, Dishwasher, Disposal, Dryer, Electric Water Heater, Exhaust Fan, Microwave, Range Hood, Refrigerator, Washer
Laundry Laundry Room, Upper Level
Exterior
Exterior Feature Balcony, Lighting, Private Mailbox, Rain Gutters, Sauna
Garage Spaces 3.0
Fence Vinyl
Utilities Available Cable Connected, Electricity Connected, Public, Sewer Connected, Water Connected
View Y/N Yes
Water Access No
View Water, Gulf/Ocean to Bay
Roof Type Metal,Shingle
Porch Covered, Deck
Attached Garage true
Exposure East
Garage true
Private Pool No
Building
Lot Description Flood Insurance Required, FloodZone, City Limits, Landscaped, Paved
Entry Level Three Or More
Foundation Pillar/Post/Pier, Slab
Lot Size Range 0 to less than 1/4
Sewer Public Sewer
Water Public
Structure Type Block,Stucco,Frame
New Construction true
Construction Status Completed
Schools
Elementary Schools Bauder Elementary-Pn
Middle Schools Seminole Middle-Pn
High Schools Seminole High-Pn
Others
Senior Community No
Ownership Fee Simple
Acceptable Financing Cash, Conventional
Listing Terms Cash, Conventional
Special Listing Condition None

Schools and Properties Nearby
Find out why customers are choosing LPT Realty to meet their real estate needs