




4 Beds
4 Baths
3,985 SqFt
4 Beds
4 Baths
3,985 SqFt
Key Details
Property Type Single Family Home
Sub Type Single Family Residence
Listing Status Active
Purchase Type For Sale
Square Footage 3,985 sqft
Price per Sqft $878
Subdivision Cade On Mirror Lake
MLS Listing ID TB8549062
Bedrooms 4
Full Baths 3
Half Baths 1
Construction Status Completed
HOA Y/N No
Year Built 1937
Annual Tax Amount $22,092
Lot Size 6,098 Sqft
Acres 0.14
Property Sub-Type Single Family Residence
Source Stellar MLS
Property Description
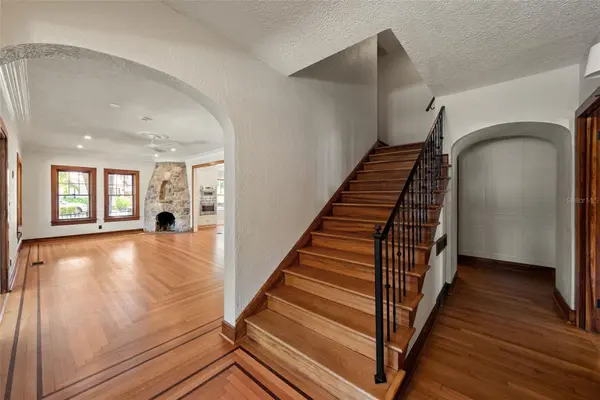
Inside, a highly functional layout includes a first-floor owner's suite, dedicated office, flexible additional rooms and two laundry areas. A beautifully appointed kitchen with Thermador appliances and an adjacent butler's pantry brings another refined, contemporary amenity. The primary bath features marble tile, a pedestal soaking tub, glass-enclosed shower with an oversized rainhead, dual vanities and quartz countertops. Throughout, preserved details and newly introduced finishes come together with a depth and authenticity that only time can create. Outside, the property offers the rare luxury of a backyard in the center of downtown. Mirror Lake creates a calming ambiance that feels remarkably removed from the city surrounding it, with views across the lake to the skyline. Yet step outside and downtown St. Petersburg is immediately at your doorstep. The property is also located in a non-flood zone, an important advantage for a home in St. Petersburg. Historic homes can be restored. Luxury properties can be built. Downtown residences can offer exceptional locations. 250 Mirror Lake Dr N blends all three in a way no other home in downtown St. Petersburg does. It is one of one.
A singular piece of St. Petersburg history, preserved for its next chapter.
Location
State FL
County Pinellas
Community Cade On Mirror Lake
Area 33701 - St Pete
Direction N
Rooms
Other Rooms Bonus Room, Den/Library/Office, Florida Room
Interior
Interior Features Crown Molding, Primary Bedroom Main Floor, Solid Surface Counters, Split Bedroom, Thermostat, Walk-In Closet(s), Wet Bar
Heating Central
Cooling Central Air
Flooring Marble, Slate, Tile, Wood
Fireplaces Type Masonry, Stone
Furnishings Unfurnished
Fireplace true
Appliance Dishwasher, Disposal, Dryer, Gas Water Heater, Microwave, Range, Range Hood, Refrigerator, Washer, Wine Refrigerator
Laundry Inside, Laundry Room, Upper Level
Exterior
Exterior Feature Private Entrance, Private Mailbox, Private Yard, Sidewalk
Parking Features Garage Faces Side, Ground Level, Off Street, On Street
Garage Spaces 2.0
Fence Fenced
Utilities Available Cable Available, Electricity Connected, Natural Gas Connected, Phone Available, Sewer Connected, Water Connected
View Y/N Yes
Water Access No
View City, Park/Greenbelt, Water
Roof Type Tile
Attached Garage true
Exposure East
Garage true
Private Pool No
Building
Lot Description Corner Lot, Historic District, Sidewalk
Entry Level Two
Foundation Block, Crawlspace
Lot Size Range 0 to less than 1/4
Sewer Public Sewer
Water Public
Architectural Style Mediterranean
Structure Type Stone,Stucco
New Construction false
Construction Status Completed
Others
Pets Allowed Yes
Senior Community No
Ownership Fee Simple
Acceptable Financing Cash, Conventional, Owner Financing
Listing Terms Cash, Conventional, Owner Financing
Special Listing Condition None
Virtual Tour https://tampa-listing-lab.aryeo.com/videos/01a090b9-7e3e-70e6-909e-c3d586ba247e

Schools and Properties Nearby
Find out why customers are choosing LPT Realty to meet their real estate needs