




5 Beds
4 Baths
4,056 SqFt
5 Beds
4 Baths
4,056 SqFt
Key Details
Property Type Single Family Home
Sub Type Single Family Residence
Listing Status Coming Soon
Purchase Type For Sale
Square Footage 4,056 sqft
Price per Sqft $327
Subdivision Mandolin Ph 3
MLS Listing ID TB8551626
Bedrooms 5
Full Baths 3
Half Baths 1
HOA Fees $145/ann
HOA Y/N Yes
Annual Recurring Fee 145.0
Year Built 2002
Annual Tax Amount $12,709
Lot Size 7,840 Sqft
Acres 0.18
Lot Dimensions 60x131
Property Sub-Type Single Family Residence
Source Stellar MLS
Property Description
At the heart of the home is a completely remodeled kitchen featuring new cabinetry extending to the ceiling, quartz countertops, a stylish tile backsplash, new appliances, and thoughtfully designed pantry cabinets with convenient pullout shelving. The bathrooms have also been beautifully renovated, including a luxurious primary bath with a spacious walk-in shower and freestanding soaking tub.
The updates continue throughout the home with new lighting, beautiful wood-look luxury vinyl plank flooring, new doors and baseboards, and fresh interior paint, creating a cohesive, modern feel from room to room.
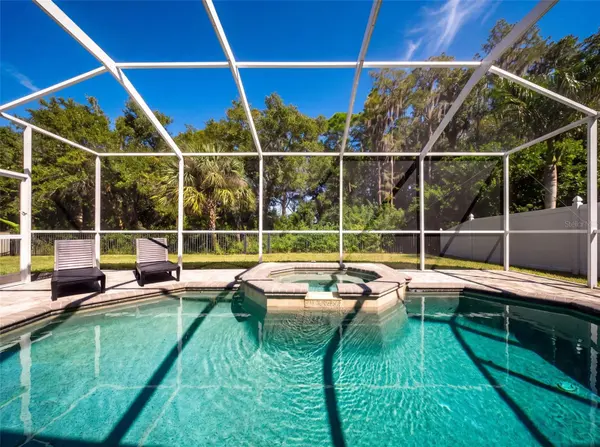
Outside, the transformation continues with refreshed landscaping and an updated pool enclosure. The private and fenced backyard retreat features a saltwater pool and spa overlooking peaceful conservation views, creating an ideal setting for relaxing or entertaining.
Additional improvements include impact-rated windows and doors (2026), a newer roof (2020), newer A/C systems (2021 and 2024), water heater (2023), plantation shutters, and custom California Closets. With extensive updates inside and out, this move-in-ready home offers the space and privacy of an established Mandolin Estates residence with the fresh, modern finishes and feel of new construction.
Ideally located near Westchase dining, shopping, recreation, and excellent schools, this exceptional home combines more than 4,000 square feet of living space, private conservation views, a pool and spa, and a beautifully remodeled interior - all within one of the area's most desirable gated communities. *** See virtual tour!
Location
State FL
County Hillsborough
Community Mandolin Ph 3
Area 33626 - Tampa/Northdale/Westchase
Zoning RSC-9
Rooms
Other Rooms Bonus Room, Den/Library/Office, Formal Dining Room Separate, Loft
Interior
Interior Features Built-in Features, Cathedral Ceiling(s), Ceiling Fans(s), Eat-in Kitchen, High Ceilings, Primary Bedroom Main Floor, Thermostat, Tray Ceiling(s), Window Treatments
Heating Central
Cooling Central Air
Flooring Carpet, Ceramic Tile, Luxury Vinyl
Furnishings Unfurnished
Fireplace false
Appliance Bar Fridge, Dishwasher, Disposal, Dryer, Microwave, Range, Range Hood, Refrigerator, Washer
Laundry Inside, Laundry Room
Exterior
Exterior Feature Private Mailbox, Private Yard
Garage Spaces 3.0
Pool Heated, In Ground, Salt Water, Screen Enclosure
Community Features Street Lights
Utilities Available BB/HS Internet Available, Electricity Connected, Propane, Sewer Connected, Sprinkler Recycled, Underground Utilities, Water Connected
View Y/N No
Water Access No
Roof Type Shingle
Attached Garage true
Exposure South
Garage true
Private Pool Yes
Building
Story 2
Entry Level Two
Foundation Slab
Lot Size Range 0 to less than 1/4
Sewer Public Sewer
Water None
Structure Type Block,Frame
New Construction false
Schools
Elementary Schools Deer Park Elem-Hb
Middle Schools Farnell-Hb
High Schools Alonso-Hb
Others
Pets Allowed Yes
Senior Community No
Ownership Fee Simple
Monthly Total Fees $12
Acceptable Financing Cash, Conventional, FHA, VA Loan
Membership Fee Required Required
Listing Terms Cash, Conventional, FHA, VA Loan
Special Listing Condition None
Virtual Tour https://www.zillow.com/view-imx/e577c65d-8aca-464d-86d6-acaa0005b084?wl=true&setAttribution=mls&initialViewType=pano

Schools and Properties Nearby
Find out why customers are choosing LPT Realty to meet their real estate needs