




4 Beds
3 Baths
2,315 SqFt
4 Beds
3 Baths
2,315 SqFt
Key Details
Property Type Single Family Home
Sub Type Single Family Residence
Listing Status Coming Soon
Purchase Type For Sale
Square Footage 2,315 sqft
Price per Sqft $680
Subdivision St Petersburg Investment Co Sub
MLS Listing ID TB8557064
Bedrooms 4
Full Baths 3
HOA Y/N No
Year Built 2018
Lot Size 5,662 Sqft
Acres 0.13
Lot Dimensions 45x127
Property Sub-Type Single Family Residence
Source Stellar MLS
Property Description
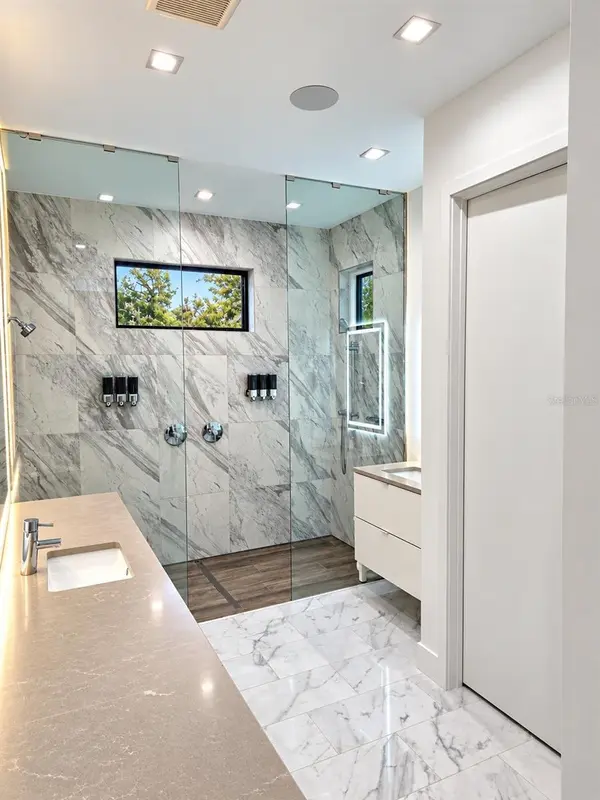
Offering 4 bedrooms, 3 bathrooms, and approximately 2,315 square feet, this beautifully upgraded home showcases a striking modern aesthetic, sophisticated finishes, and inviting living spaces. The refreshed kitchen, contemporary lighting, new flooring, and carefully selected improvements create a cohesive, move-in-ready environment designed for comfort, functionality, and entertaining.
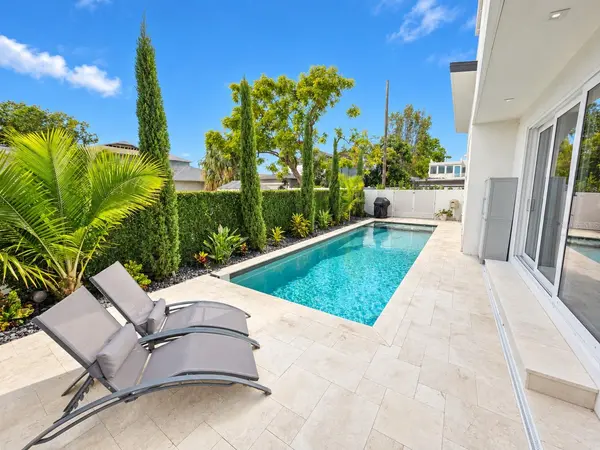
The outdoor experience is equally impressive, with the completely redesigned landscape creating a fresh, cohesive setting for the pool and spa. The travertine pool deck, custom fencing, landscape lighting, and illuminated, remote-controlled pergola combine to create an inviting private retreat for relaxation and entertaining.
Beyond its extensive cosmetic and landscape improvements, the home features an advanced $100,000 Savant home automation system. Control every light, fan, and window shade from your phone, along with the heated pool and spa. An integrated audio system and upgraded HVAC equipment further enhance comfort and convenience.
Located in the desirable Kenwood neighborhood of St. Petersburg, this distinctive residence is just two blocks from the restaurants and shops of Central Avenue, nine blocks from downtown St. Petersburg, and approximately a 10-minute walk from Tropicana Field, home of the Tampa Bay Rays. Don't miss this opportunity to own an ultra-modern masterpiece in one of St. Petersburg's most desirable areas.
Location
State FL
County Pinellas
Community St Petersburg Investment Co Sub
Area 33713 - St Pete
Direction N
Rooms
Other Rooms Inside Utility
Interior
Interior Features Carbon Monoxide Detector(s), Ceiling Fans(s), Dry Bar, High Ceilings, Kitchen/Family Room Combo, Open Floorplan, PrimaryBedroom Upstairs, Smart Home, Solid Surface Counters, Solid Wood Cabinets, Split Bedroom, Stone Counters, Thermostat, Vaulted Ceiling(s), Walk-In Closet(s), Window Treatments
Heating Central
Cooling Central Air
Flooring Luxury Vinyl
Furnishings Unfurnished
Fireplace false
Appliance Convection Oven, Dishwasher, Disposal, Dryer, Gas Cooktop, Ice Maker, Microwave, Range Hood, Refrigerator, Tankless Water Heater, Washer, Water Filtration System, Water Softener
Laundry Electric Dryer Hookup, Inside, Laundry Closet, Upper Level, Washer Hookup
Exterior
Exterior Feature Garden, Lighting, Private Mailbox, Private Yard, Sidewalk, Storage
Parking Features Alley Access, Driveway, Garage Door Opener, Garage Faces Rear
Garage Spaces 2.0
Fence Fenced
Pool In Ground, Gunite, Heated, Lighting, Salt Water, Solar Heat
Community Features Street Lights
Utilities Available BB/HS Internet Available, Cable Connected, Electricity Connected, Natural Gas Connected, Public, Sewer Connected, Sprinkler Meter, Water Connected
View Y/N No
Water Access No
Roof Type Shingle
Porch Front Porch
Attached Garage true
Exposure South
Garage true
Private Pool Yes
Building
Lot Description City Limits, In County, Sidewalk, Street Brick
Story 2
Entry Level Two
Foundation Slab
Lot Size Range 0 to less than 1/4
Sewer Public Sewer
Water Public
Architectural Style Contemporary
Structure Type Block,Stucco
New Construction false
Others
Pets Allowed Yes
Senior Community No
Ownership Fee Simple
Acceptable Financing Cash, Conventional, VA Loan
Listing Terms Cash, Conventional, VA Loan
Special Listing Condition None

Schools and Properties Nearby
Find out why customers are choosing LPT Realty to meet their real estate needs