



3 Beds
4 Baths
2,144 SqFt
3 Beds
4 Baths
2,144 SqFt
Key Details
Property Type Townhouse
Sub Type Townhouse
Listing Status Active
Purchase Type For Sale
Square Footage 2,144 sqft
Price per Sqft $373
Subdivision Adalee Street Townhomes Lot 1
MLS Listing ID TB8549308
Bedrooms 3
Full Baths 3
Half Baths 1
HOA Y/N No
Year Built 2024
Annual Tax Amount $12,815
Lot Size 871 Sqft
Acres 0.02
Property Sub-Type Townhouse
Source Stellar MLS
Property Description
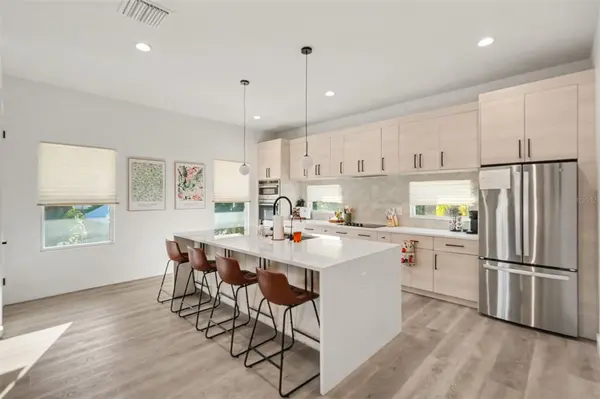
The main living level showcases high ceilings, luxury vinyl flooring, and an open-concept layout that seamlessly connects the kitchen, dining, and living areas. At the center of the home, the spacious kitchen features a large island, modern appliances, and generous cabinetry, creating an inviting space for everything from casual mornings to entertaining guests. Natural light enhances the contemporary interiors, while the multi-level design provides separation between living and private spaces.
The primary suite offers a comfortable retreat with a walk-in closet and a beautifully finished bathroom. Additional bedrooms and bathrooms provide flexibility for guests, a home office, or changing lifestyle needs. A private balcony extends the living space outdoors, offering a place to enjoy your morning coffee or unwind at the end of the day.
Additional features include in-home laundry, central air conditioning, contemporary finishes throughout, and a two-car garage. With no HOA fees, this property offers an attractive opportunity to enjoy the benefits of a newer Tampa residence without monthly association dues.
Whether you're looking for a stylish primary residence or a property to add to your investment portfolio, 102 W Adalee Street, Unit 1 offers a compelling combination of modern architecture, generous living space, and everyday convenience. Schedule your private showing and experience it for yourself.
Location
State FL
County Hillsborough
Community Adalee Street Townhomes Lot 1
Area 33603 - Tampa / Seminole Heights
Zoning PD
Interior
Interior Features Ceiling Fans(s), High Ceilings, Kitchen/Family Room Combo, Open Floorplan, Other, PrimaryBedroom Upstairs, Thermostat, Walk-In Closet(s)
Heating Central
Cooling Central Air
Flooring Luxury Vinyl
Furnishings Furnished
Fireplace false
Appliance Cooktop, Dishwasher, Disposal, Electric Water Heater, Ice Maker, Microwave, Other, Range, Refrigerator
Laundry Laundry Closet, Upper Level
Exterior
Exterior Feature Balcony
Garage Spaces 2.0
Community Features None, Street Lights
Utilities Available BB/HS Internet Available, Cable Connected, Electricity Connected, Public, Sewer Connected, Water Connected
View Y/N No
Water Access No
Roof Type Other
Attached Garage false
Exposure North
Garage true
Private Pool No
Building
Story 3
Entry Level Three Or More
Foundation Slab, Stem Wall
Lot Size Range 0 to less than 1/4
Sewer Public Sewer
Water Public
Structure Type Stucco
New Construction false
Others
Pets Allowed Cats OK, Dogs OK, Yes
HOA Fee Include None
Senior Community No
Ownership Fee Simple
Special Listing Condition None
Virtual Tour https://www.propertypanorama.com/instaview/stellar/TB8549308

Schools and Properties Nearby
Find out why customers are choosing LPT Realty to meet their real estate needs