
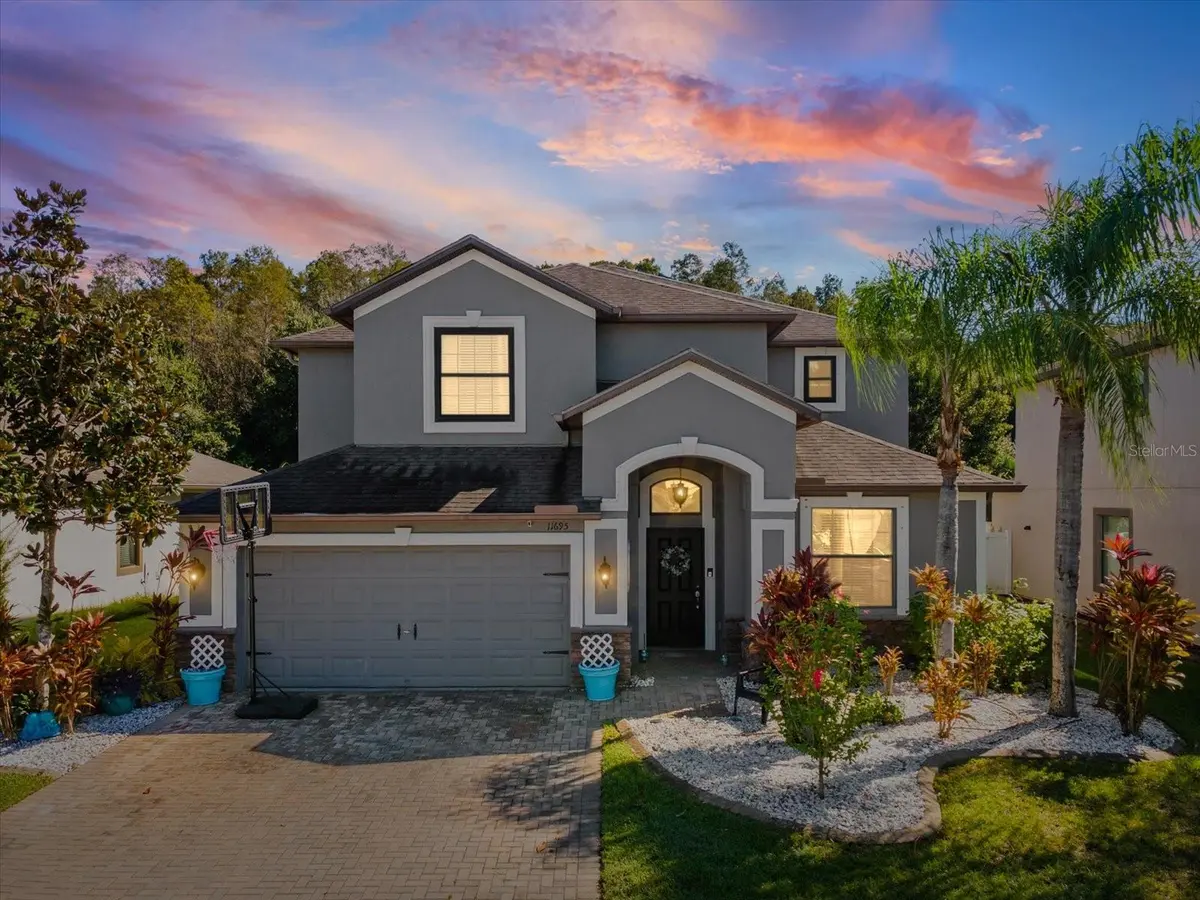

11695 CRESTRIDGE LOOP, New Port Richey, FL 34655
REQUEST A TOUR If you would like to see this home without being there in person, select the "Virtual Tour" option and your agent will contact you to discuss available opportunities.
In-PersonVirtual Tour
$ 640,000
Est. payment | /mo

5 Beds

3 Baths

3,210 SqFt


$ 640,000
Est. payment | /mo

5 Beds

3 Baths

3,210 SqFt

Open House

Sat Oct 17, 1:00pm - 3:00pm

Key Details

Property Type Single Family Home

Sub Type Single Family Residence

Listing Status Active

Purchase Type For Sale

Square Footage 3,210 sqft

Price per Sqft $199

Subdivision Trinity Preserve Ph 2A & 2B

MLS Listing ID W7890271

Bedrooms 5

Full Baths 3

HOA Fees $120/mo

HOA Y/N Yes

Annual Recurring Fee 1832.0

Year Built 2014

Annual Tax Amount $6,393

Lot Size 6,969 Sqft

Acres 0.16

Property Sub-Type Single Family Residence

Source Stellar MLS

Property Description

Welcome to 11695 Crestridge Loop, situated in the desirable gated community of Trinity Preserve, where spacious living meets an exceptional location. This stunning pool home offers 5 bedrooms, 3 full bathrooms, and 3,210 square feet of living space, with a versatile floor plan, peaceful conservation views, and the added benefit of NO CDD FEES. Upon entering, you'll discover generous living areas designed for both everyday comfort and entertaining. The home features a separate formal dining room, a spacious kitchen with granite countertops, and an upstairs bonus room that can serve as a home office, media room, recreation space, or additional living area, perfect for multigenerational living! With its thoughtful layout and abundant square footage, this property presents an excellent opportunity to personalize a home to suit your needs and style. Enjoy Florida living at its finest in the screened-in outdoor living area, complete with a resort style saltwater pool and fully covered patio, perfect for enjoying the Florida lifestyle you've always dreamed of! Overlooking beautiful conservation , the backyard provides a peaceful setting for relaxing, entertaining, watching Florida wildlife, or simply enjoying the outdoors. Additional features include a two-car tandem garage and updated bathrooms. One of this property's greatest advantages is its location! Trinity Preserve is a highly sought after and gated neighborhood with convenient access to abundant shopping, dining, parks, golf courses, hospitals, and everyday amenities. Nearby major roadways, including the Suncoast Parkway, provide access to Tampa, Clearwater, Tampa International Airport, and the beautiful Gulf Coast beaches. With generous living space, numerous outdoor features, a stunning conservation backdrop, and the perfect location for your commute this home offers the perfect opportunity to enjoy the Trinity lifestyle!

Location

State FL

County Pasco

Community Trinity Preserve Ph 2A & 2B

Area 34655 - New Port Richey/Seven Springs/Trinity

Zoning MPUD

Rooms

Other Rooms Bonus Room, Den/Library/Office, Family Room, Formal Dining Room Separate, Formal Living Room Separate, Great Room, Inside Utility, Loft

Interior

Interior Features Built-in Features, Ceiling Fans(s), High Ceilings, Kitchen/Family Room Combo, PrimaryBedroom Upstairs, Stone Counters, Walk-In Closet(s)

Heating Central

Cooling Central Air

Flooring Laminate, Tile, Wood

Furnishings Unfurnished

Fireplace false

Appliance Dishwasher, Disposal, Electric Water Heater, Microwave, Range, Refrigerator, Water Softener

Laundry Electric Dryer Hookup, Inside, Laundry Room, Washer Hookup

Exterior

Exterior Feature Private Mailbox, Rain Gutters, Sidewalk, Sprinkler Metered

Garage Spaces 2.0

Pool In Ground, Gunite, Salt Water, Screen Enclosure

Community Features Deed Restrictions, Gated Community - No Guard, Irrigation-Reclaimed Water, Sidewalks, Street Lights

Utilities Available Cable Connected, Electricity Connected, Public, Sewer Connected, Sprinkler Meter, Water Connected

View Y/N No

Water Access No

Roof Type Shingle

Attached Garage true

Exposure West

Garage true

Private Pool Yes

Building

Lot Description Conservation Area

Story 2

Entry Level Two

Foundation Slab

Lot Size Range 0 to less than 1/4

Builder Name Lennar

Sewer Public Sewer

Water Public

Structure Type Block,Stucco

New Construction false

Schools

Elementary Schools Odessa Elementary

Middle Schools Seven Springs Middle-Po

High Schools J.W. Mitchell High-Po

Others

Pets Allowed Yes

Senior Community No

Ownership Fee Simple

Monthly Total Fees $152

Acceptable Financing Cash, Conventional, FHA, VA Loan

Membership Fee Required Required

Listing Terms Cash, Conventional, FHA, VA Loan

Special Listing Condition None

Virtual Tour https://www.propertypanorama.com/instaview/stellar/W7890271

Stellar MLS
Listed by Lauren LaLiberte DALTON WADE INC

Schools and Properties Nearby

Grace Prescott

Find out why customers are choosing LPT Realty to meet their real estate needs

Learn More About LPT Realty

Name
Phone*
Message

Tour the Home

11695 CRESTRIDGE LOOP